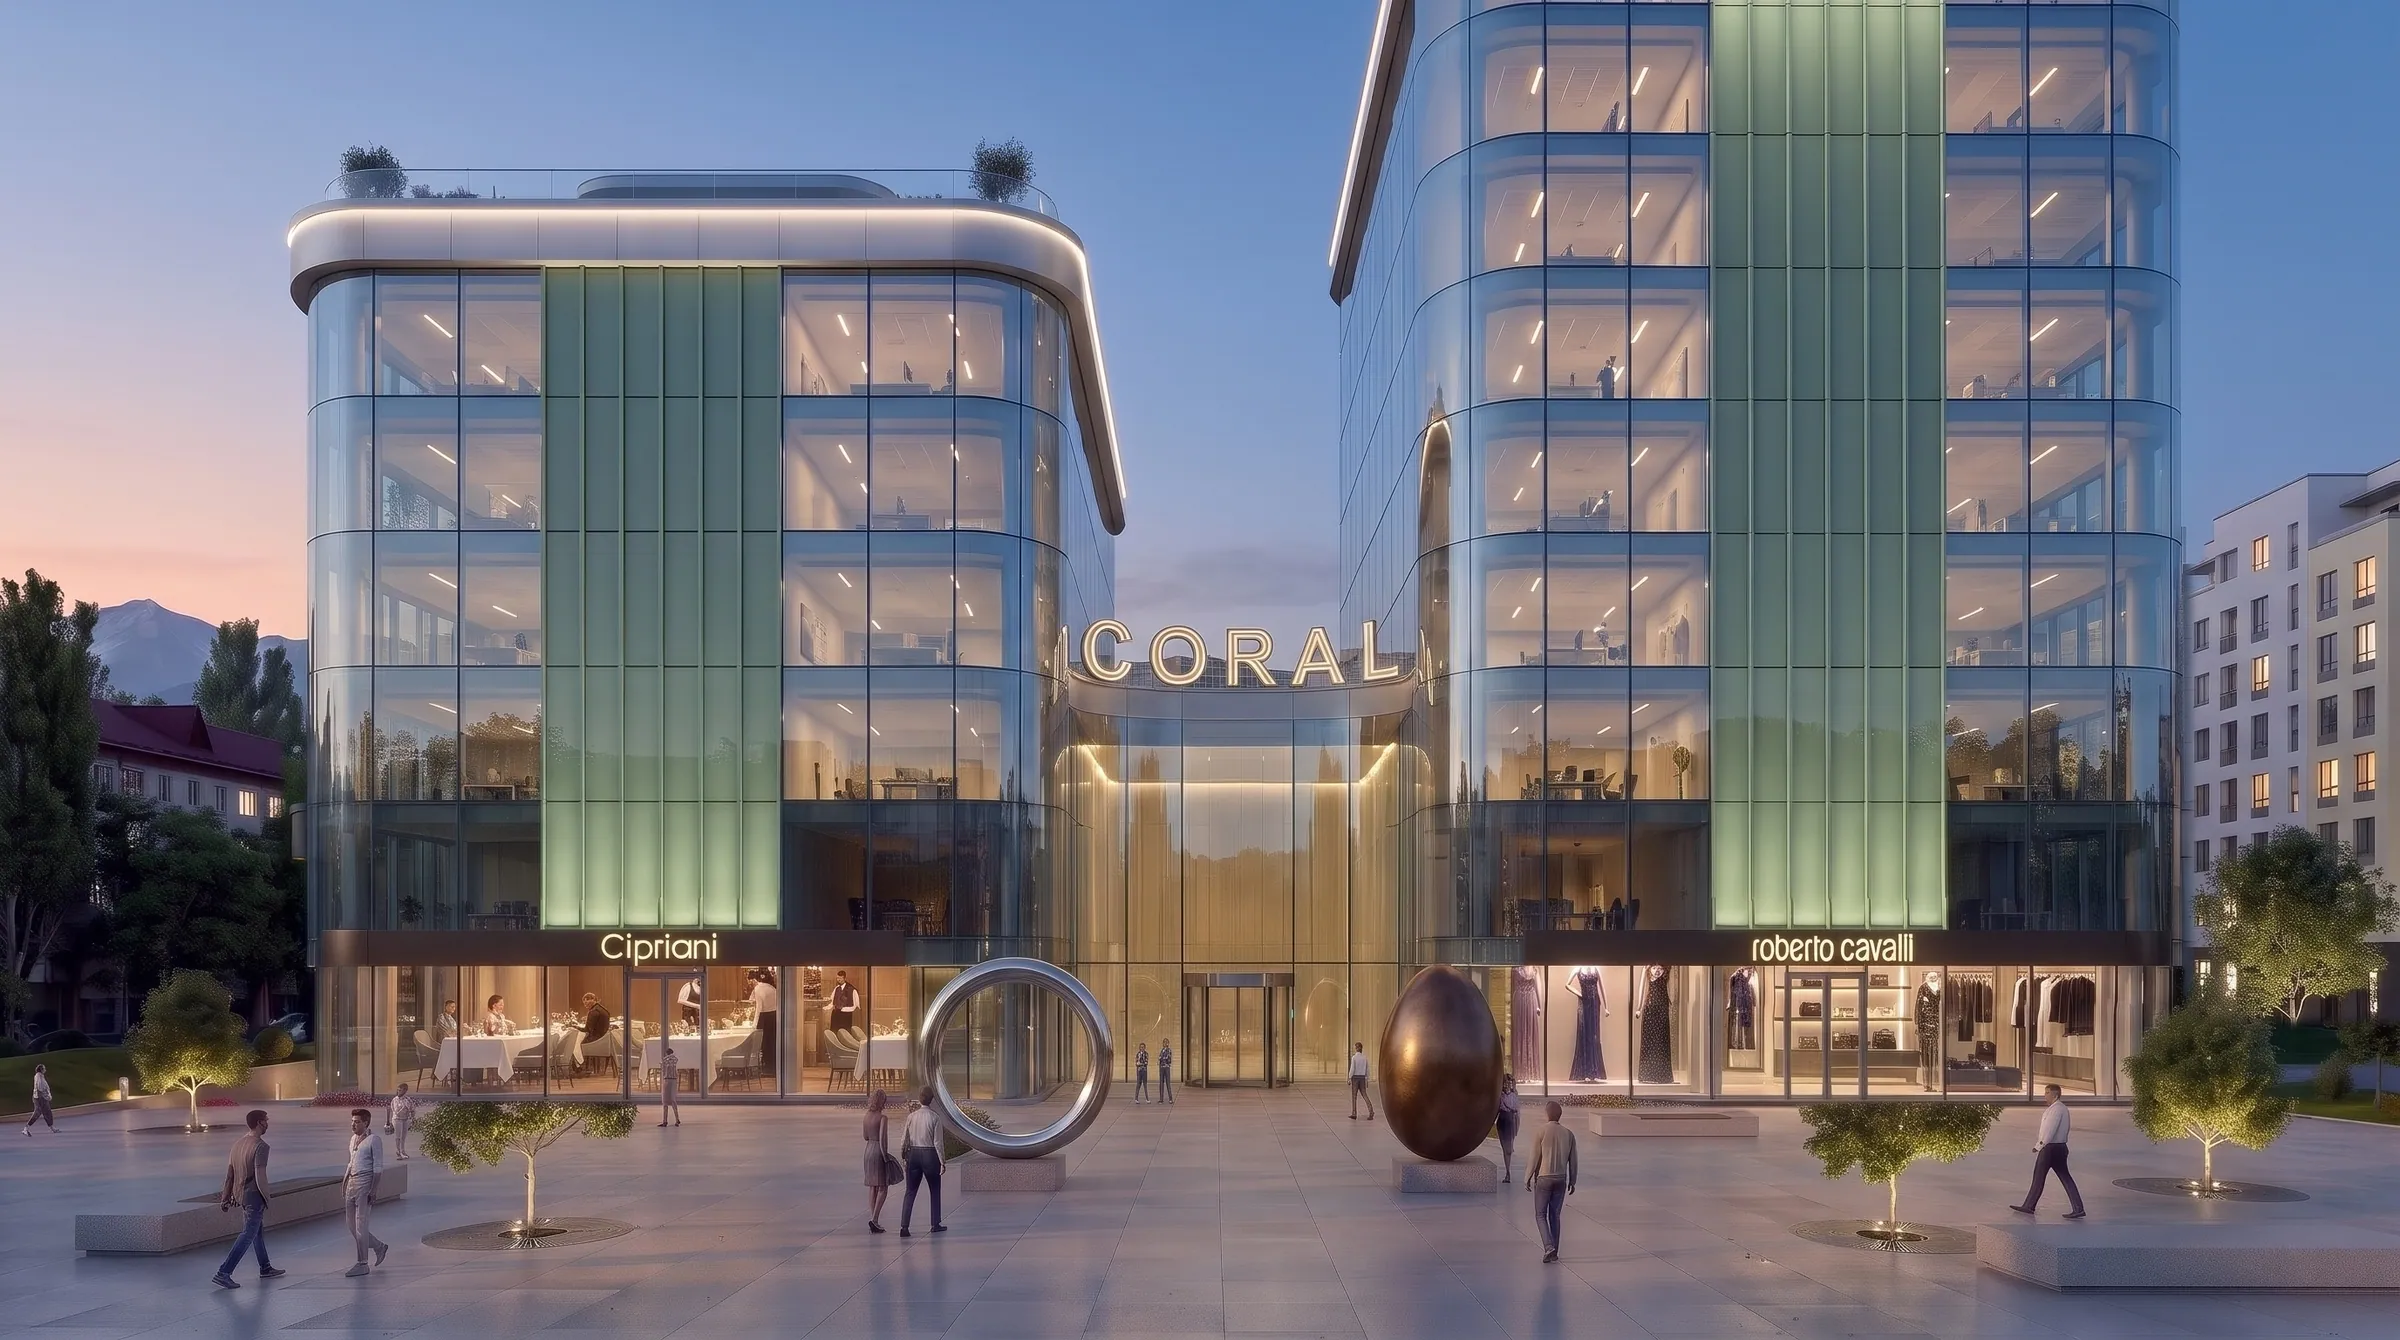
625 Seifullin Avenue
Illustration · created with AI Scroll01About
Almaty's most prestigious address
On the last vacant plot on upper Seifullin Avenue, between Timiryazev Street and Al-Farabi Avenue, CORAL — a Class A+ business centre — will rise. Two free-standing buildings of 6 and 9 storeys are joined by a shared atrium lobby; the upper floors and rooftops look out over the mountains and the city.
The concept is high-quality office space of international standard for companies that value their reputation, an efficient workplace, the comfort of their people and a headquarters or regional office that truly represents them.
The complex can serve as the flagship headquarters of a major company or house several corporate tenants. At this stage, layouts, building services and finishes can still be tailored to the requirements of future occupiers.
- 01
Location
625 Seifullin Avenue, between Timiryazev Street and Al-Farabi Avenue, next to Almaty Financial District.
- 02
Status
Neighbours include Almaty Financial District, the US Consulate General and Almaty Business Park. Renowned international architects and consultancies are planned to join the project.
- 03
Capital
Offices are not sold off piecemeal: the building stays with the developer and is let on long-term leases.
02Location
In Almaty's business district
625 Seifullin Avenue — between Al-Farabi Avenue and Timiryazev Street, close to Baitursynov Street. The main entrance and drop-off face the avenue.
A prestigious neighbourhood — the US Consulate General, Almaty Financial District, Almaty Business Park and the Metropole and Central Avenue residences — sets the building's standing from day one.
The US Consulate General and BI Group's Almaty Business Park are under construction nearby; Esentai Tower is 1.3 km away.
- 1Central Avenue residences≈ 180 m
- 2Metropole residences≈ 380 m
- 3Almaty Financial District≈ 470 m
- 4US Consulate Generalunder construction · ≈ 770 m
- 5Almaty Business ParkBI Group · under construction · ≈ 790 m
- 6Congress Centreplanned · ≈ 1.1 km
- 7Esentai Tower≈ 1.3 km
Distances are straight-line and approximate. Positions on the map are indicative.
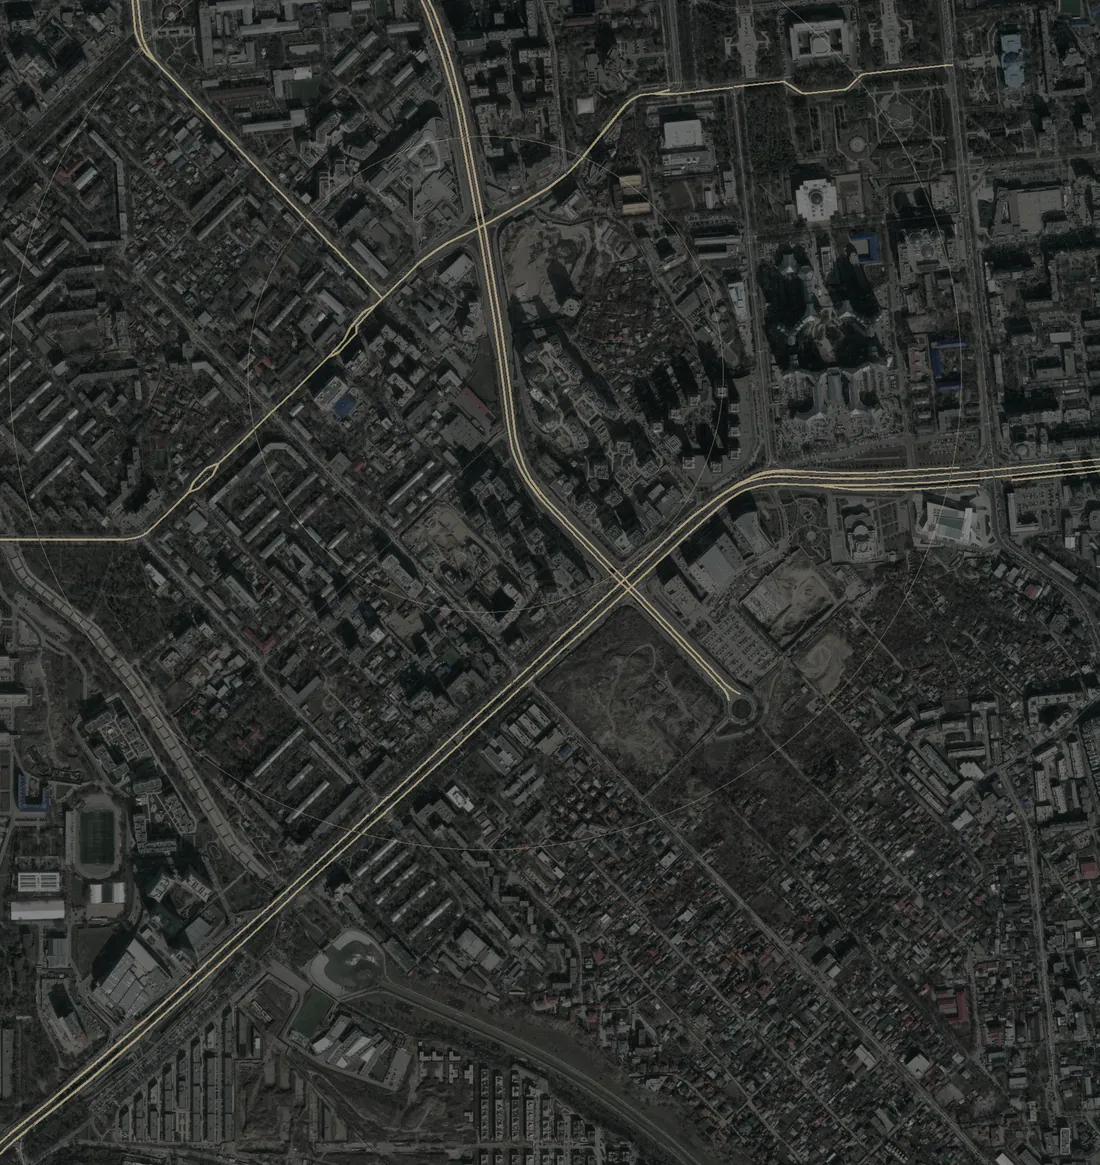 Baitursynov StAl-Farabi AveSeifullin AveTimiryazev St500 m1 km
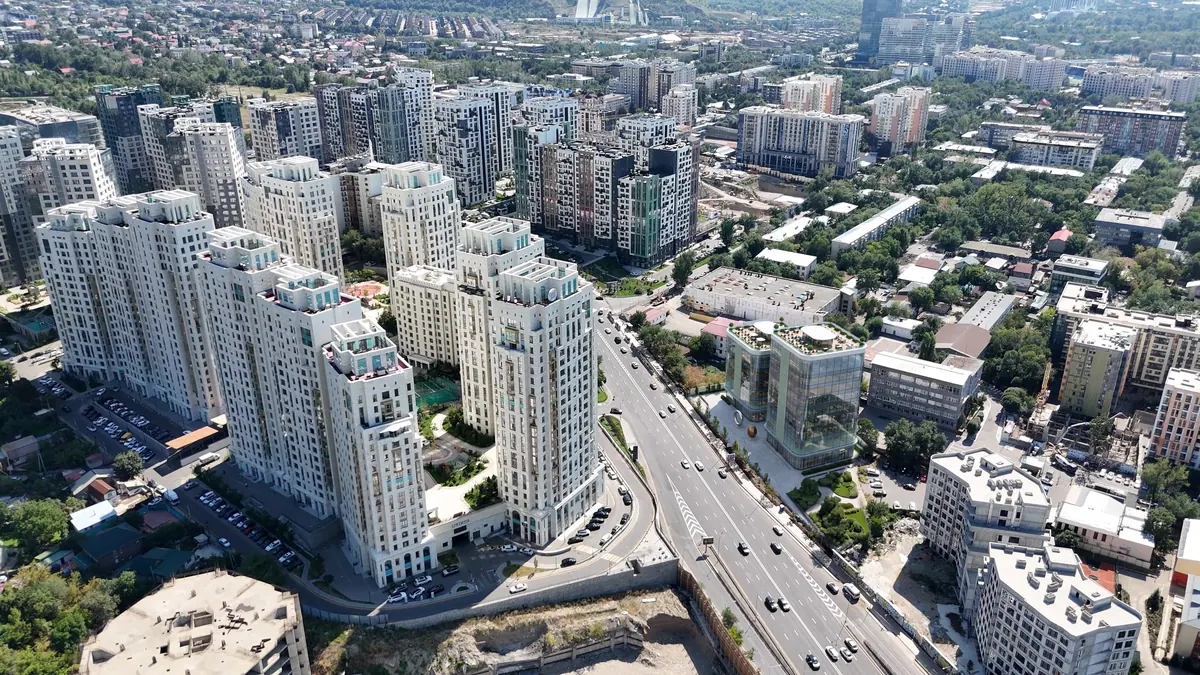 Illustration · created with AI
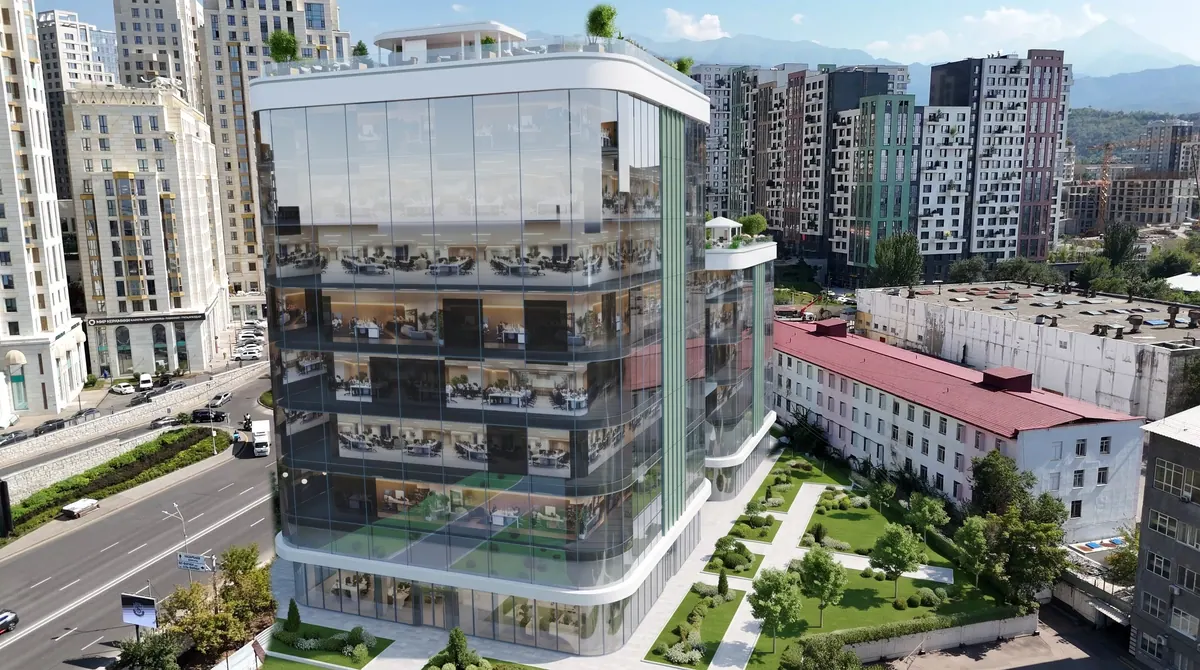 Illustration · created with AI
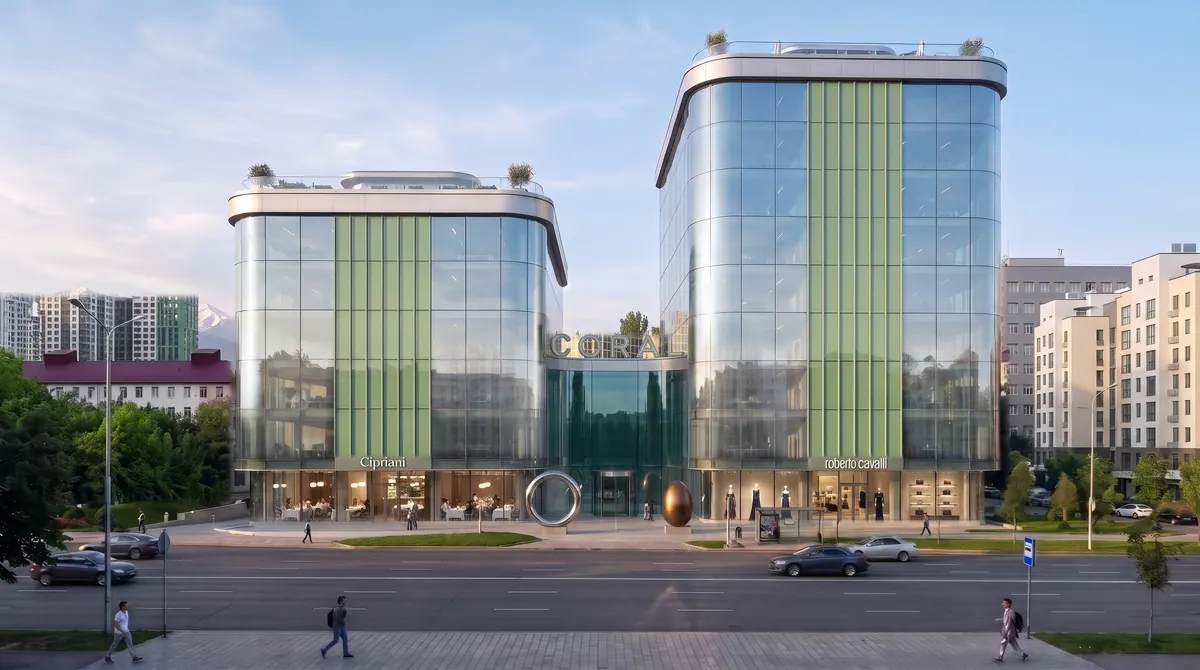 Illustration · created with AI
03Architecture
A new landmark on Seifullin Avenue
Two buildings with rounded corners: six-storey Building A to the south and nine-storey Building B to the north. Between them rises a tall glass atrium lobby with the main entrance from Seifullin Avenue and the CORAL name curving above the doors.
The façades are light, continuous glazing: 4.2 m floor-to-floor, slim joints, nothing superfluous. The signature accent is a vertical sage-green band, about 6 m wide, centred on each building — on the avenue side and at the rear.
The façade concept and atrium height will be refined during design and agreed with the project architect.
Building A
Restaurant on the ground floor; terrace café with mountain views on the roof.
Atrium lobby
A tall glass volume between the buildings. Step-free entrance level with the pavement; sage-green wall behind reception.
Building B
Premium fashion boutique on the ground floor; restaurant in a glass pavilion on the roof.
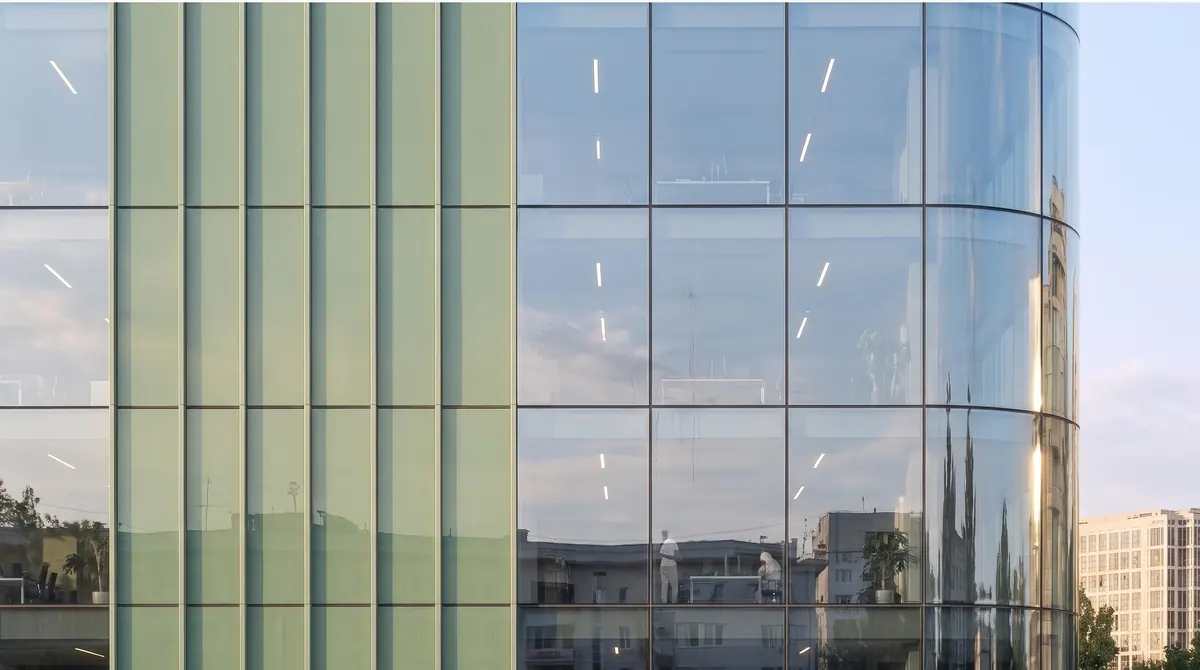 Illustration · created with AI
The façade up close: a six-panel sage band, light glazing and a rounded corner.
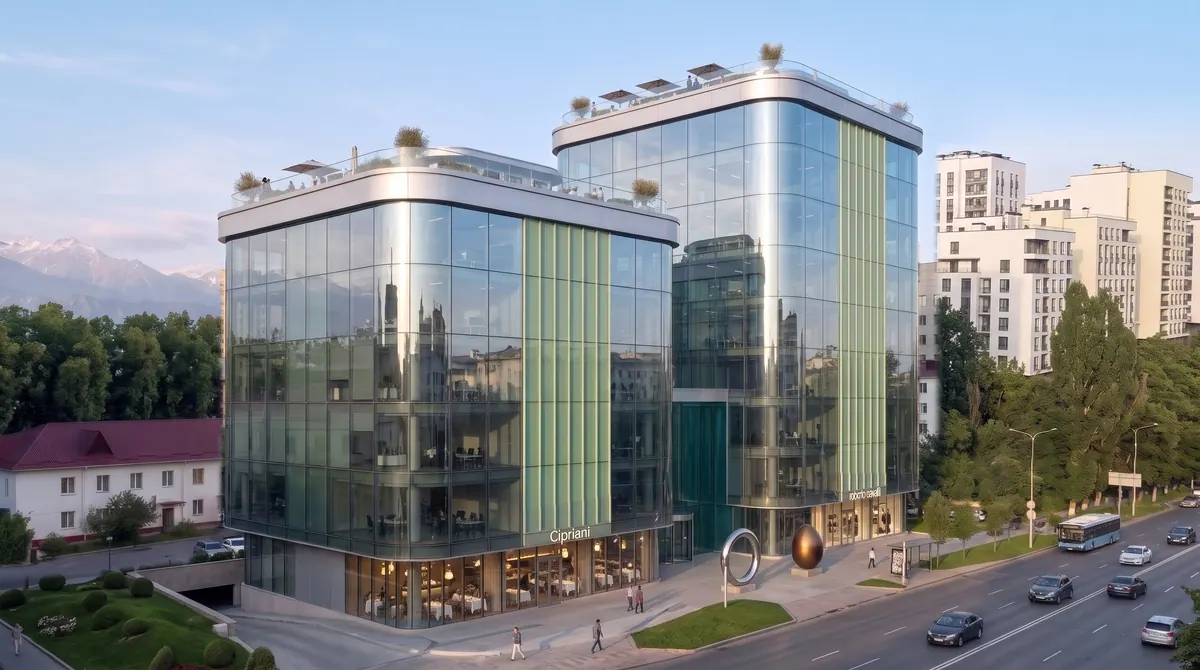 Illustration · created with AI
04Key figures
The complex in numbers
- 8,198m²net lettable area (NLA)
- 6 & 9storeys in Buildings A and B
- 88underground parking spaces
- 2usable rooftops
| Site area | 3,737 m² |
|---|---|
| Total area incl. parking | 13,398 m² |
| Above-ground area (GFA) | 9,798 m² |
| Net lettable area (NLA) | 8,198 m² |
| NLA, Building A / B | 3,250 m² / 4,948 m² |
| Storeys | 6 and 9 |
| Ground floor / typical floor height | 5.1 m / 4.2 m |
| Underground parking | 88 spaces (3,600 m²) |
| Usable rooftops | 2 |
Figures are the project's current working values and may be refined during design.
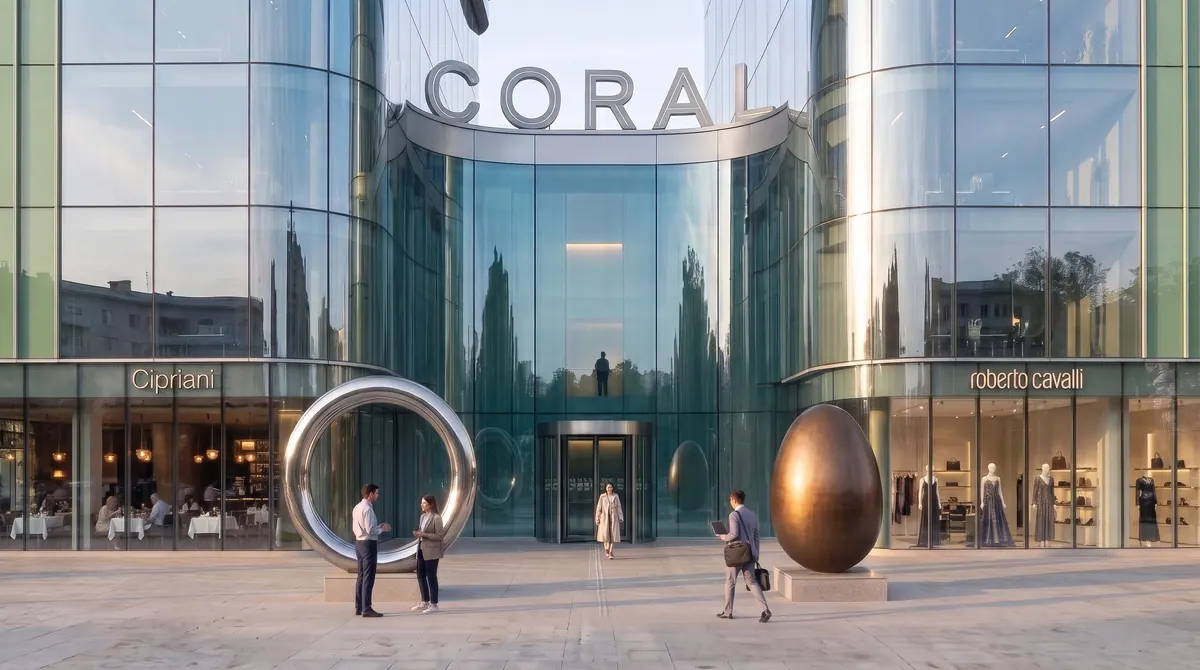 Illustration · created with AI
05Arrival
An entrance that speaks for your company
Cars pull up and drop off directly from Seifullin Avenue. The entrance is level with the pavement — no steps. Two sculptures stand by the doors: a ring and a bronze egg. Behind the curved glazing lies a bright atrium several storeys high, where the company greets its people and receives its guests.
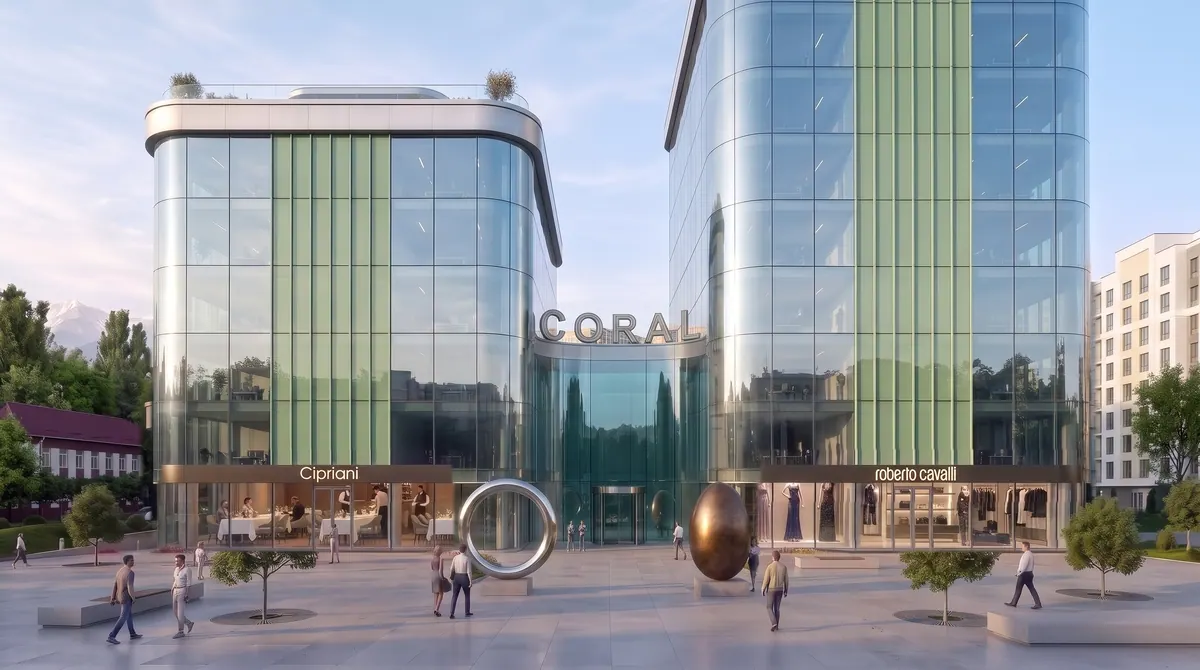 Illustration · created with AI
Ground floor: restaurant and boutique
The ground floor opens to the city with full-height shopfronts along the pavement: a restaurant for business lunches in Building A and a premium fashion boutique in Building B. In front of the entrance lies a light paved plaza with young trees and benches.
Ground-floor tenants, landscaping, sculptures and people illustrate the concept.
06Day and evening
The same view, day and evening
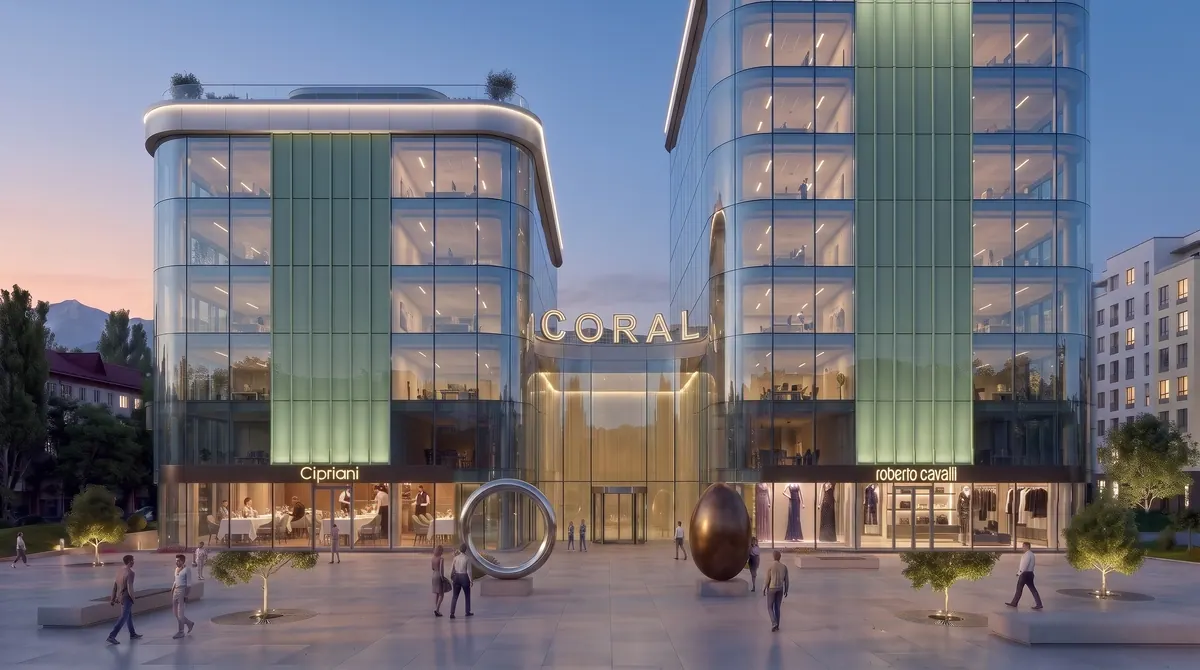
Drag the divider to compare. By day the glass mirrors the sky and the city; in the evening the building glows from within.
 DayEvening
Illustration · created with AI
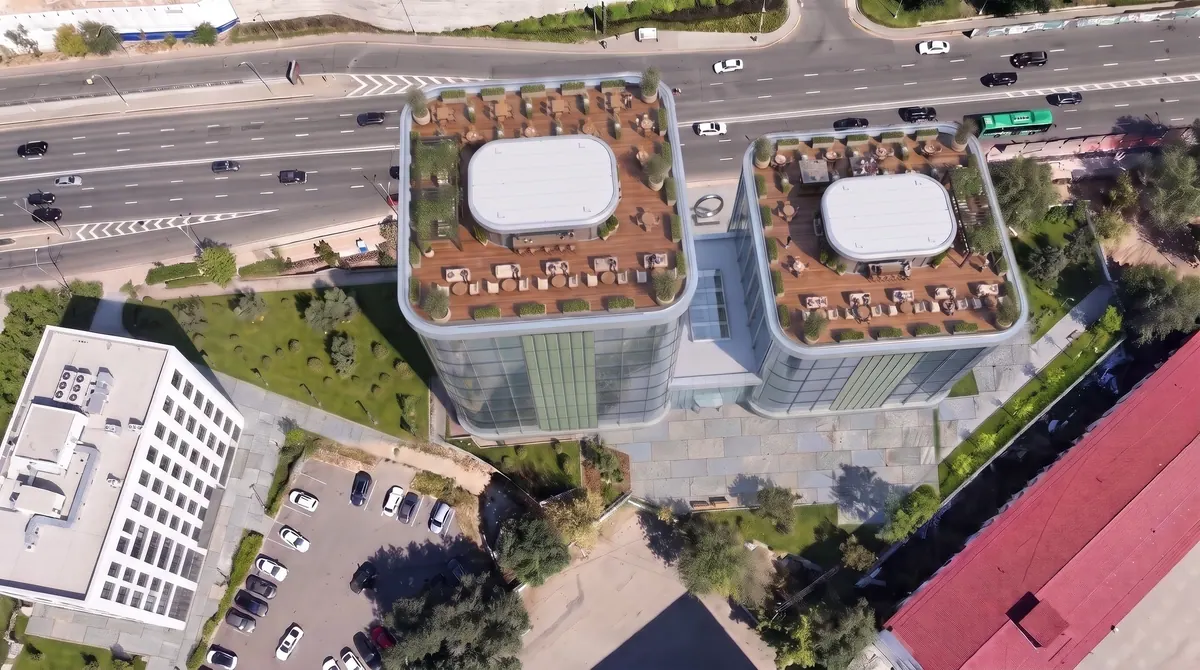 Illustration · created with AI
07Rooftops
Meetings above the city
Both rooftops are in use. Building A has a terrace café under parasols; Building B, a restaurant in a rounded glass pavilion with an open terrace. Trees and planting, views of the city and the Trans-Ili Alatau: lunch with partners or dinner after negotiations without leaving the building.
Rooftop restaurants and planting are conceptual and subject to the project architect's approval.
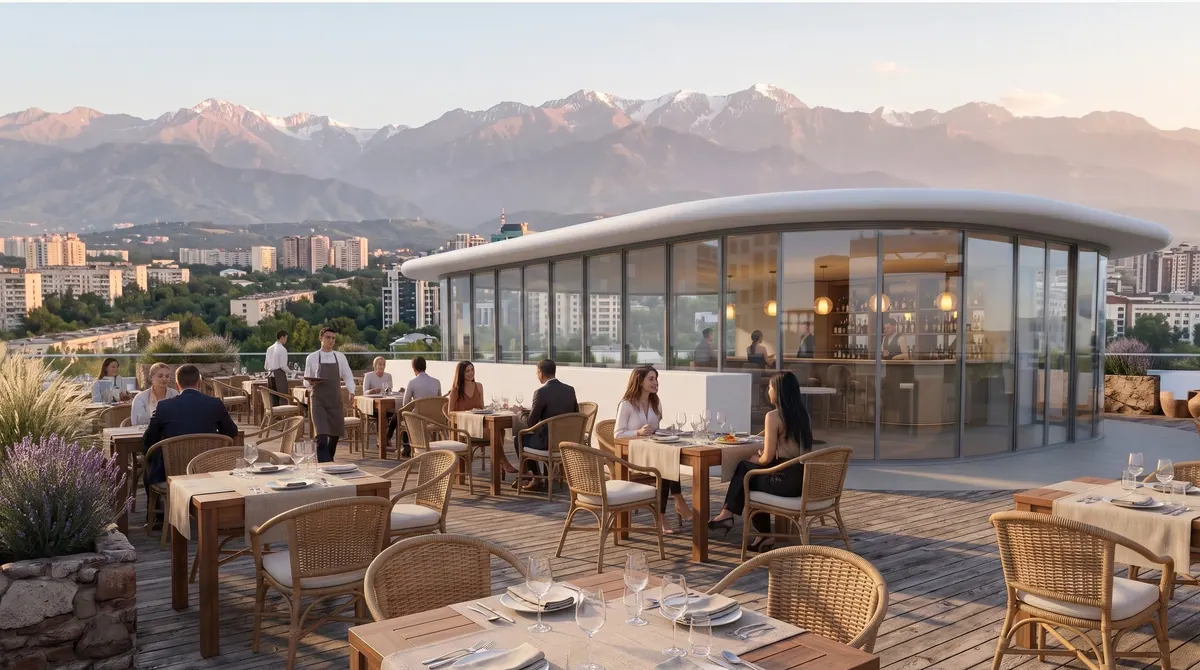 Illustration · created with AI
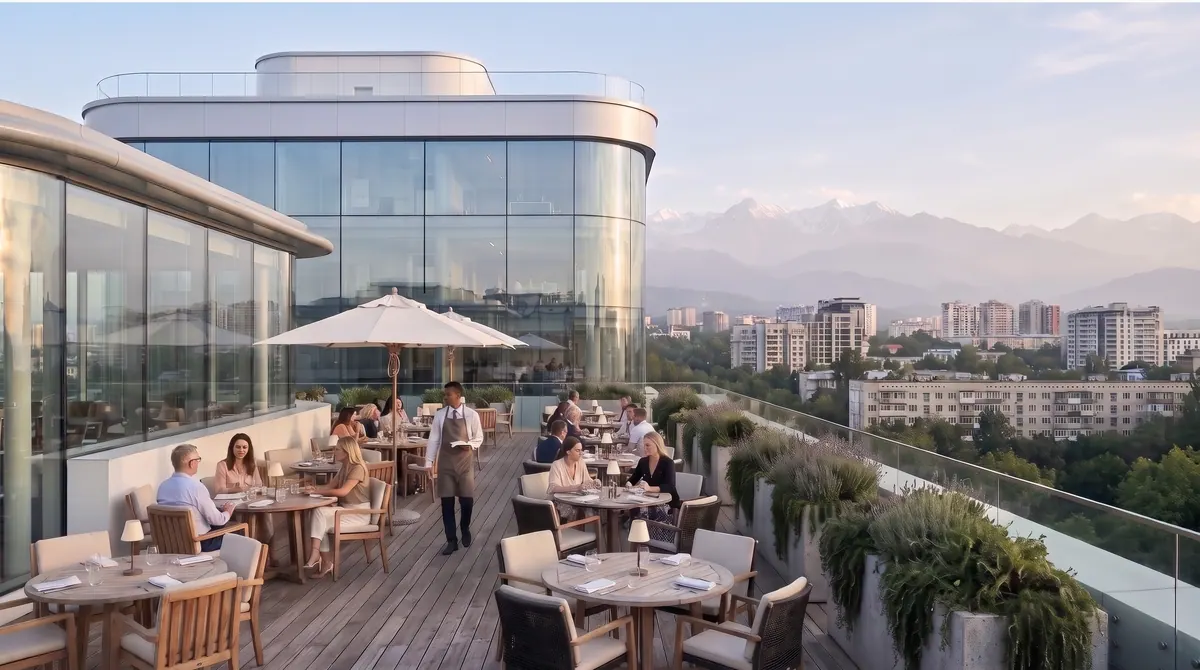 Illustration · created with AI
08Views
Mountains and city from the upper floors
The upper floors of Building B and the rooftops look south towards the Trans-Ili Alatau and Esentai Tower. Below: CORAL above the avenue at dusk, and the complex seen from the north.
Both images are illustrations created with AI; the evening view is based on the client's drone footage (26.08.2026). Surroundings are indicative.
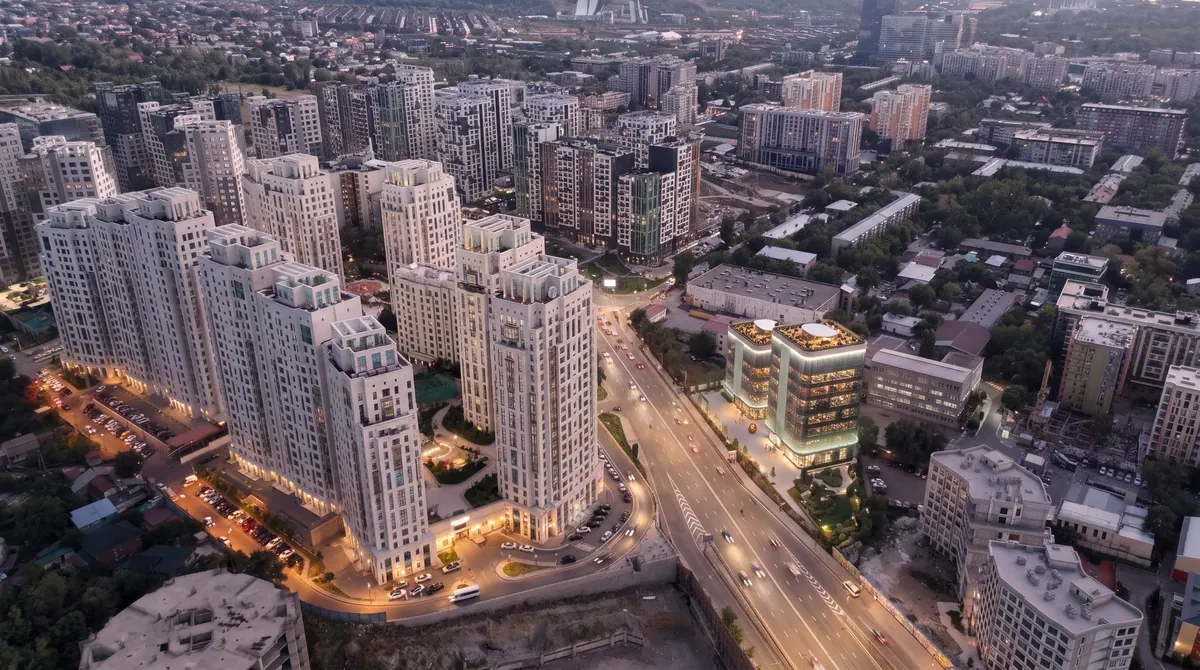 Illustration · created with AI
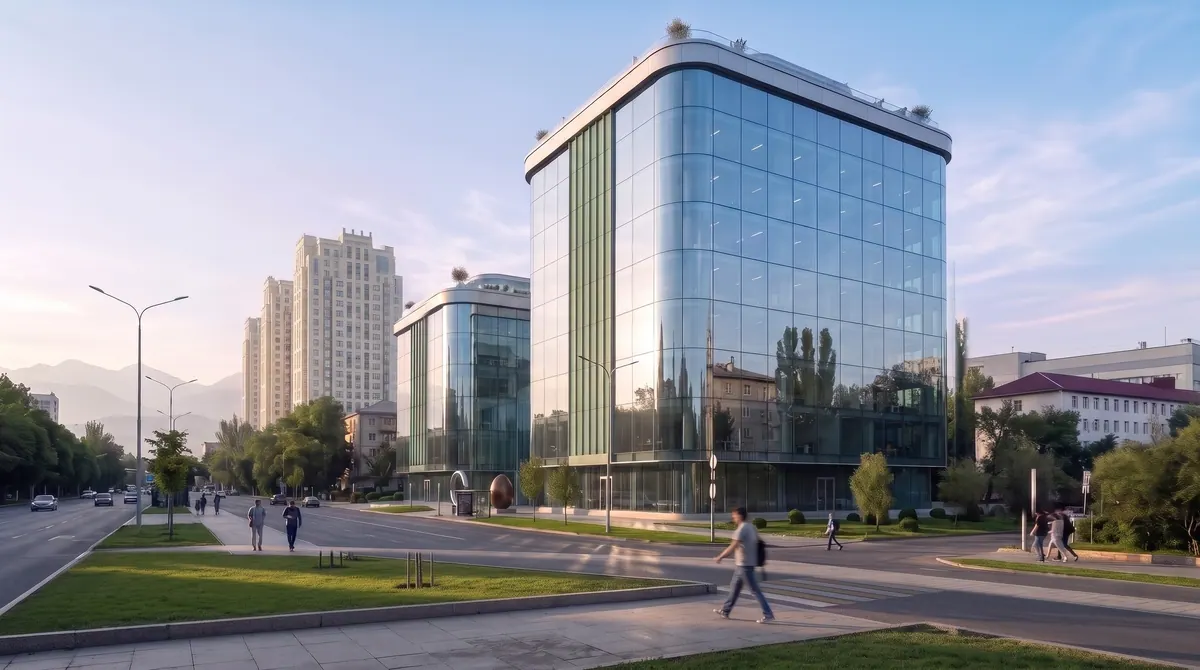 Illustration · created with AI
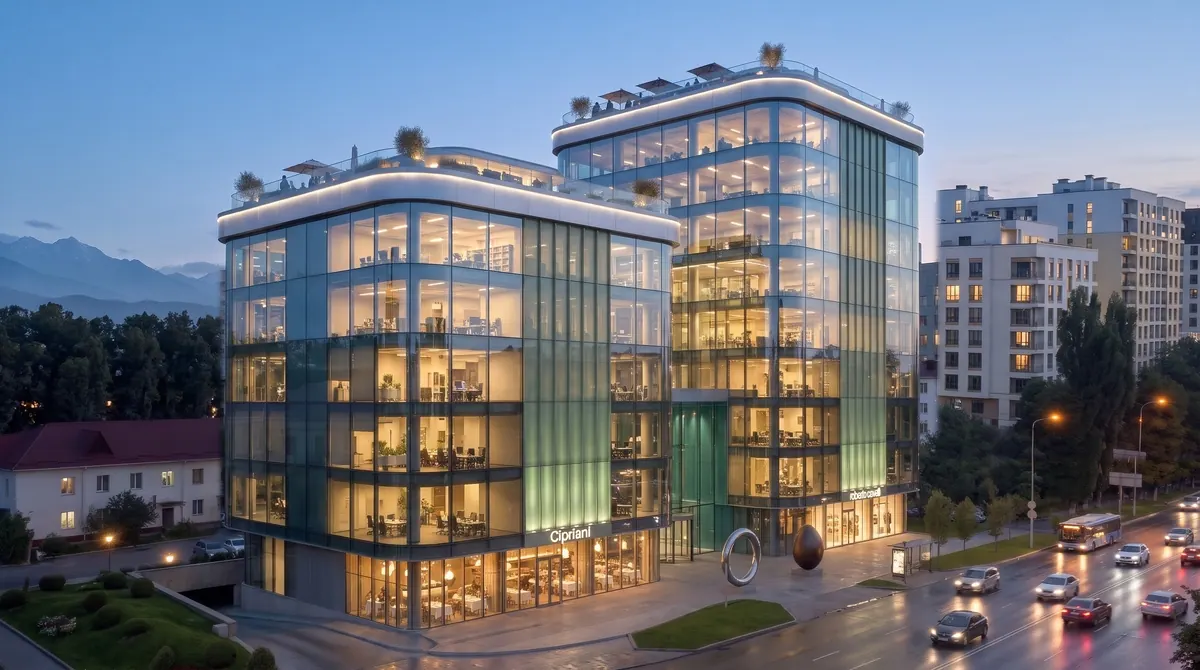 Illustration · created with AI
09Evening
When the lights come on
At dusk CORAL glows from within: offices, the atrium, the rooftop restaurants. The architectural lighting comes in two tones — crisp white on the upper floors, a soft sage glow on the lower ones — with the CORAL letters and the entrance sculptures gently lit.
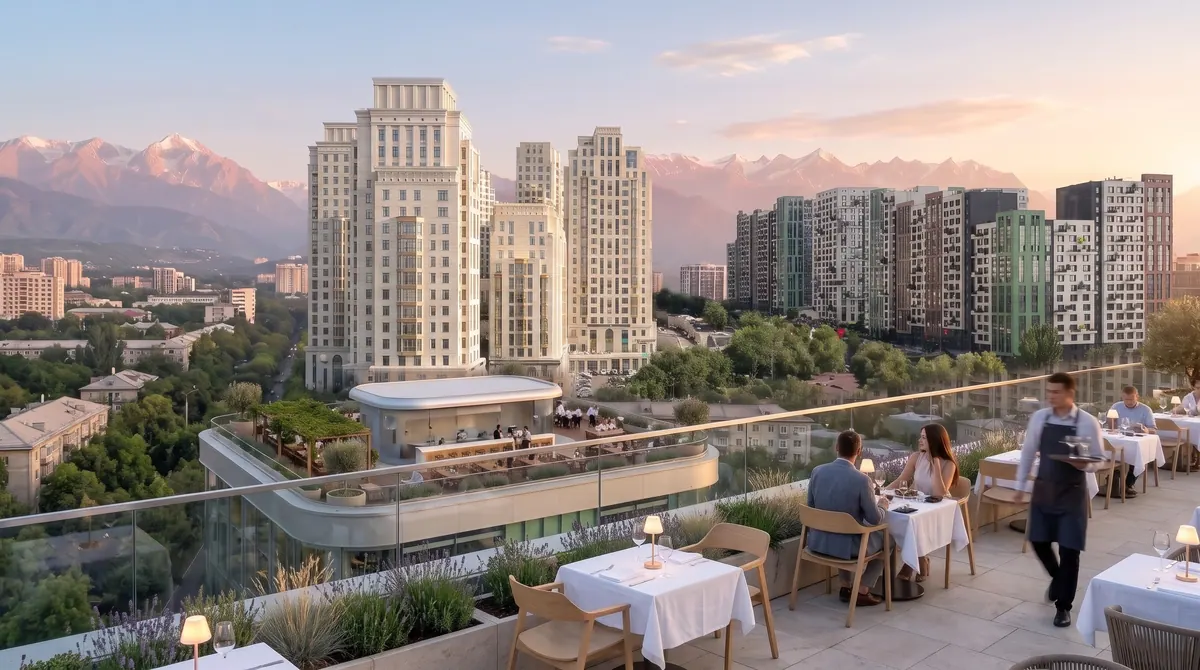 Illustration · created with AI
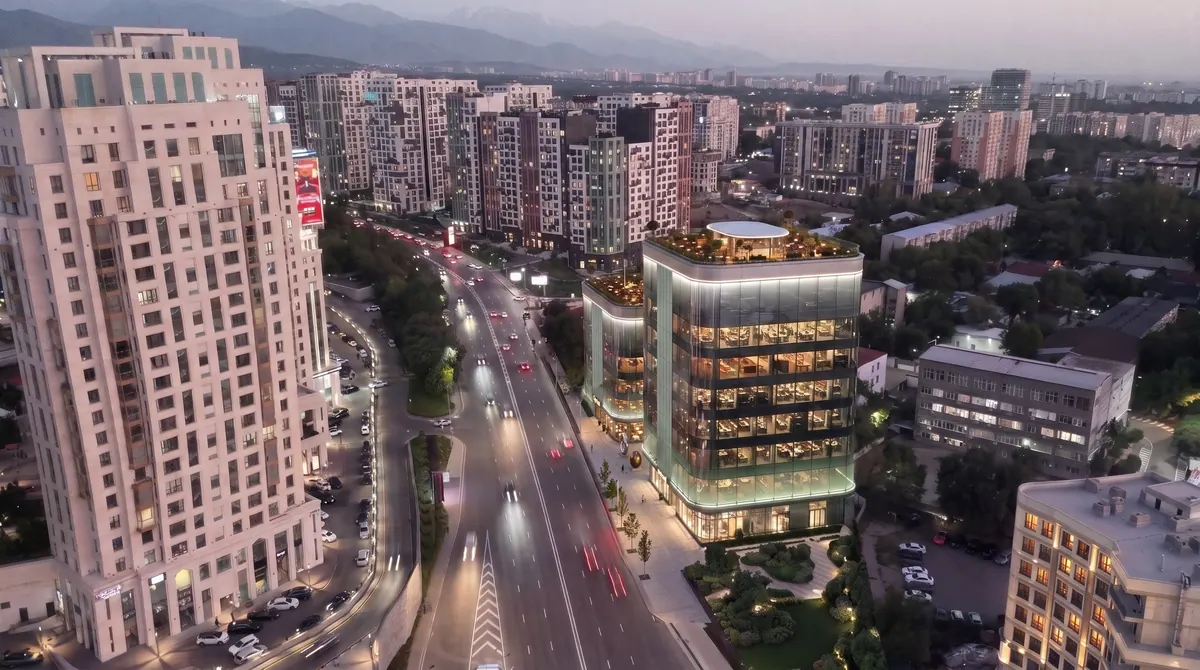 Illustration · created with AI
10Four seasons
CORAL through the seasons
One view from Seifullin Avenue — a whole year in twenty seconds: spring blossom, summer, golden autumn, first snow and a rainy dusk. The city around it changes; CORAL stays.
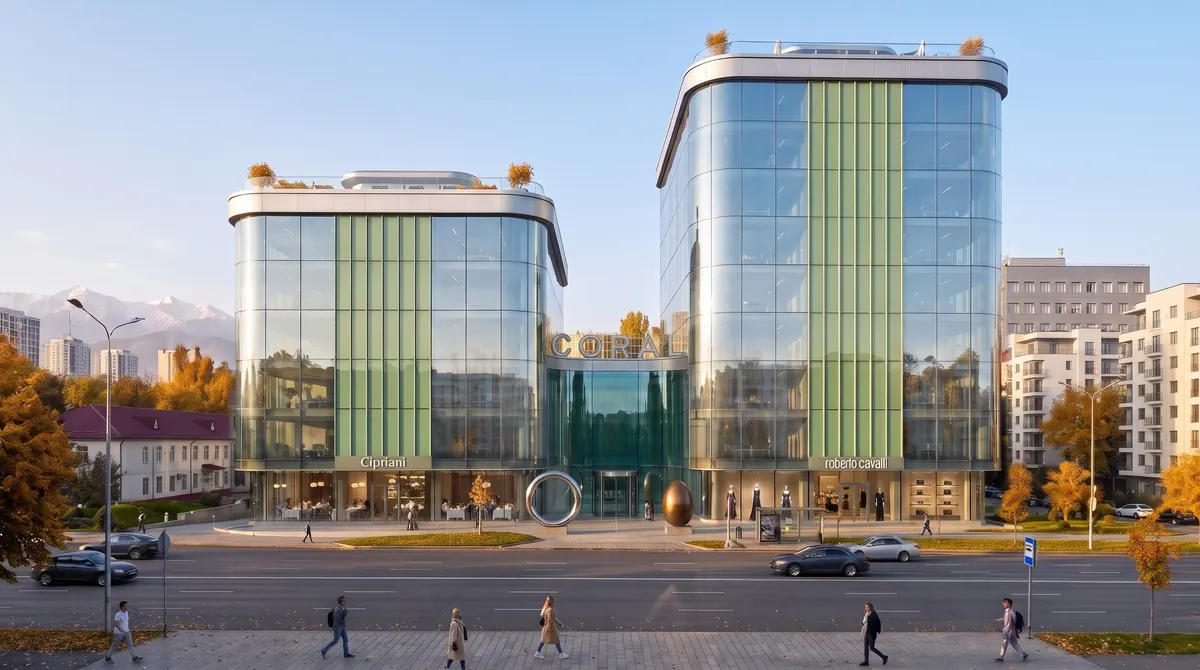
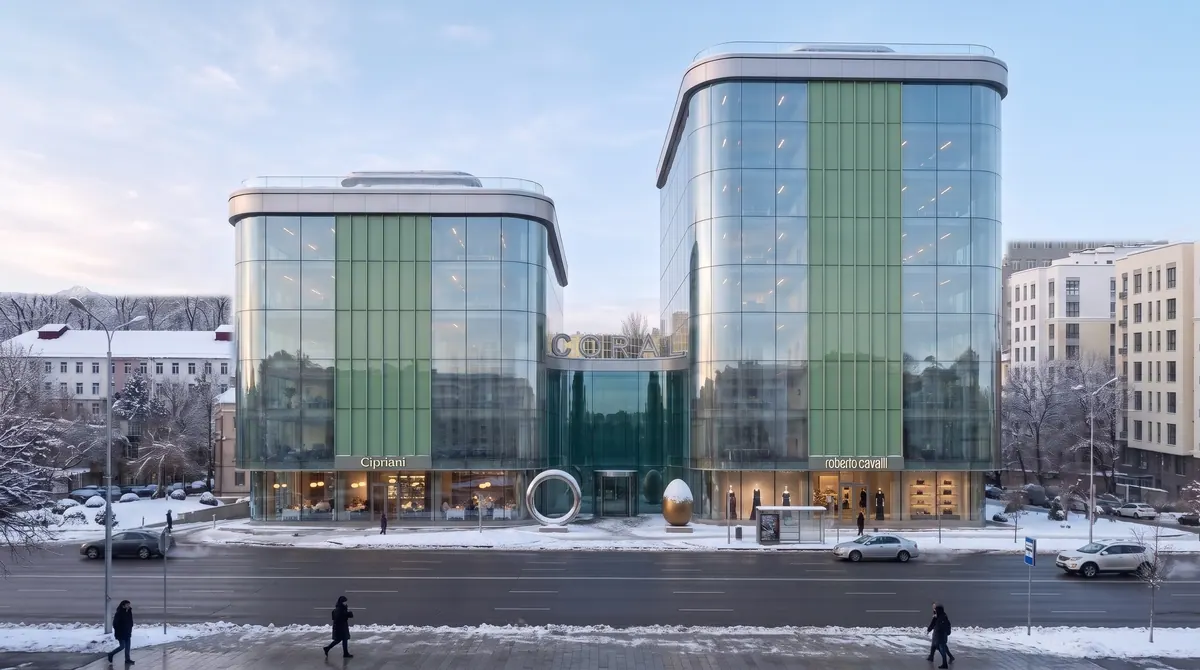
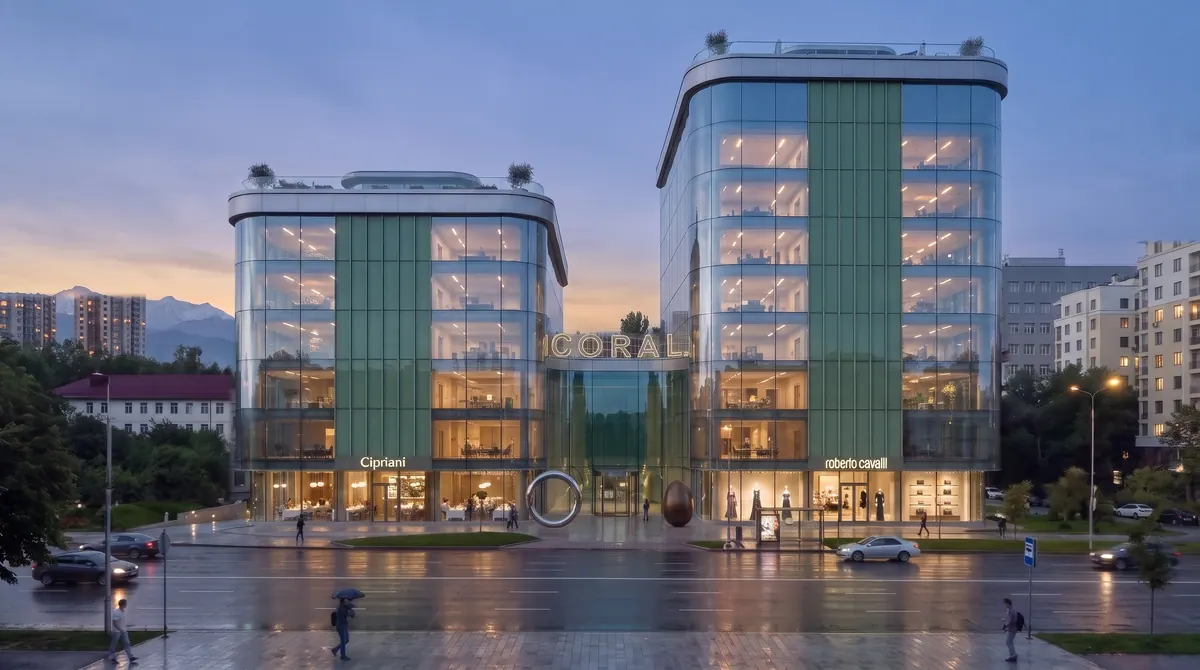 Illustration · created with AI
11Film
The project film
12Gallery
Every angle
13Partnership
Ways to partner
- 01
Corporate tenant
The whole complex, one building or a substantial share of the space — for a headquarters or regional office.
- 02
Long-term lease
With advance payments during construction.
- 03
Financing
Investment and an agreed return repaid from future rental income; the property stays with the developer.
14Contact
Let's discuss your company's office at CORAL
We will walk you through the project and timeline, share the design materials and discuss how layouts, building services and finishes can be tailored to your company.
Alma Group LLP · Daniyar
- Phone
- +7 777 780 78 78